
IHR WARENKORB IST AKTUELL LEER.
Haben Sie noch nichts passendes gefunden? Stöbern Sie durch unser komplettes Sortiment.
Oder melden Sie sich an bzw. registrieren Sie sich.
- Kostenlose Lieferung
- Kauf auf Rechnung
- Ex Libris Tiefpreis
- Filiallieferung und 650+ Abholorte
- Rabatt-Bons als Club-Mitglied
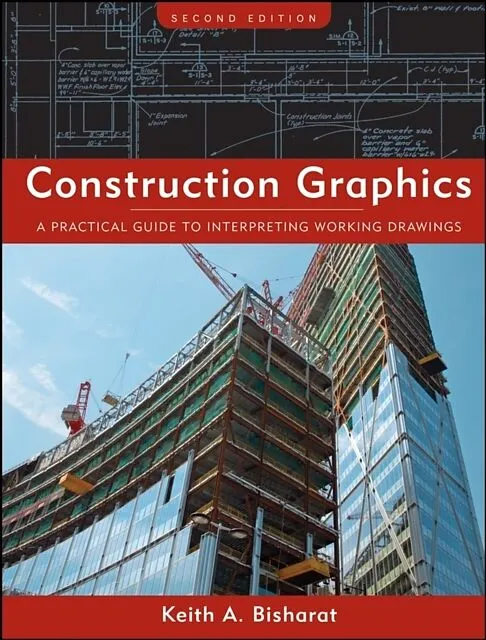
Construction Graphics
Beschreibung
The Second Edition of this highly visual text brings together sketching, plan reading, and working drawing as they are used in the construction process. Hundreds of details from actual and idealized working drawings, with explanatory photographs and drawings, ...Format auswählen
- Fester EinbandCHF 154.80

Wird oft zusammen gekauft
Andere Kunden kauften auch
Beschreibung
The Second Edition of this highly visual text brings together sketching, plan reading, and working drawing as they are used in the construction process. Hundreds of details from actual and idealized working drawings, with explanatory photographs and drawings, show how construction graphics "translate" into construction methods and practices.
Informationen zum Autor Keith A. Bisharat, MS , is Professor and Construction Management Program Coordinator in the Department of Civil Engineering at California State University, Sacramento. He is a licensed general contractor with more than twenty-five years of experience in construction as a sole proprietor, partner, forensic construction consultant, developer, building designer, project manager, superintendent, project engineer, carpenter, and laborer. Klappentext A BUILDER'S GUIDE to Construction graphicsWhat do drawings mean to you as a builder?When you're in the midst of a construction project, you have to be able to bridge the gap between the outcome described by the design professional in the construction drawings and the myriad materials and processes required to build the structure. With hundreds of illustrations and photographs from actual working drawings, Construction Graphics: A Practical Guide to Interpreting Working Drawings, Second Edition demonstrates what construction graphics mean to managers of the construction process and how you can make the best use of them.From site excavation to forming, roof, and electrical systems, Construction Graphics provides up-to-date material and helpful exercises on the critical tasks involved in constructing a project from graphic depictions of it. This updated new edition gives you an overview of graphic communication, the construction business environment, the design professional's work product, and construction drawing fundamentals, and adds valuable new commentary on important topics, including:* Building Information Modeling (BIM)* Project delivery systems* Interpreting working drawings* The similarities between residential and commercial building construction drawings* Executing a site section in preparation for an earth quantity take-off* Additional commentary on welding and welding symbologyAdhering to the Construction Specifications Institute's UniFormat classification system, Construction Graphics, Second Edition will be a valuable aid to any building professional. Zusammenfassung A BUILDER'S GUIDE to Construction graphicsWhat do drawings mean to you as a builder?When you're in the midst of a construction project, you have to be able to bridge the gap between the outcome described by the design professional in the construction drawings and the myriad materials and processes required to build the structure. With hundreds of illustrations and photographs from actual working drawings, Construction Graphics: A Practical Guide to Interpreting Working Drawings, Second Edition demonstrates what construction graphics mean to managers of the construction process and how you can make the best use of them.From site excavation to forming, roof, and electrical systems, Construction Graphics provides up-to-date material and helpful exercises on the critical tasks involved in constructing a project from graphic depictions of it. This updated new edition gives you an overview of graphic communication, the construction business environment, the design professional's work product, and construction drawing fundamentals, and adds valuable new commentary on important topics, including:* Building Information Modeling (BIM)* Project delivery systems* Interpreting working drawings* The similarities between residential and commercial building construction drawings* Executing a site section in preparation for an earth quantity take-off* Additional commentary on welding and welding symbologyAdhering to the Construction Specifications Institute's UniFormat classification system, Construction Graphics, Second Edition will be a valuable aid to any building professional. Inhaltsverzeichnis Preface ix Chapter 1 Construction Graphics: An Overview 1 Introduction 2 Graphics and Builders 2 Challenges Facing the Design Professional: Telling a Complicated Story 2 Dialects and the Stan...
Autorentext
Keith A. Bisharat, MS, is Professor and Construction Management Program Coordinator in the Department of Civil Engineering at California State University, Sacramento. He is a licensed general contractor with more than twenty-five years of experience in construction as a sole proprietor, partner, forensic construction consultant, developer, building designer, project manager, superintendent, project engineer, carpenter, and laborer.
Klappentext
A BUILDER'S GUIDE to Construction graphics What do drawings mean to you as a builder? When you're in the midst of a construction project, you have to be able to bridge the gap between the outcome described by the design professional in the construction drawings and the myriad materials and processes required to build the structure. With hundreds of illustrations and photographs from actual working drawings, Construction Graphics: A Practical Guide to Interpreting Working Drawings, Second Edition demonstrates what construction graphics mean to managers of the construction process and how you can make the best use of them. From site excavation to forming, roof, and electrical systems, Construction Graphics provides up-to-date material and helpful exercises on the critical tasks involved in constructing a project from graphic depictions of it. This updated new edition gives you an overview of graphic communication, the construction business environment, the design professional's work product, and construction drawing fundamentals, and adds valuable new commentary on important topics, including: * Building Information Modeling (BIM) * Project delivery systems * Interpreting working drawings * The similarities between residential and commercial building construction drawings * Executing a site section in preparation for an earth quantity take-off * Additional commentary on welding and welding symbology Adhering to the Construction Specifications Institute's UniFormat classification system, Construction Graphics, Second Edition will be a valuable aid to any building professional.
Inhalt
Preface ix
Chapter 1 Construction Graphics: An Overview 1
Introduction 2
Graphics and Builders 2
Challenges Facing the Design Professional: Telling a Complicated Story 2
Dialects and the Standardization of Drawings 4
Participants in the Design Process: Owners, Design Professionals, and Contractors 5
Varying Professional Viewpoints: Legal Responsibilities, Education, Training, and the Consequences of Diversity 7
Summary 9
Chapter 2 The Construction Business Environment 11
The Construction Industry 12
Evolution of a Building Construction Project 14
What Contractors Do 20
Summary 22
Chapter 3 The Design Professional's Work Product 23
The Project Manual 24
Construction Drawings: Organization and Content 24
The International System of Units 28
Jurisdictional Confusion: Drawing Interdependence 30
Residential and Commercial Building Construction Drawings: A Comparison 31
Summary 34
Chapter 4 Construction Drawings 35
Scale, Scales, and Scaled Drawings 36
Determining Dimensions without a Scale 38
Projection Types 38
Views: Plans, Elevations, and Sections 40
Pictorial Drawings 42
Dimensioning: How Big Is It? Where Does It Go? 47
Lettering, Notes, and Leaders 48
Lines 49
Symbols 50
Schedules 51
What Constitutes Good Graphics? 53
Interpreting Working Drawings 56
Summary 60
Chapter 5 Sketching 61
Introduction 62
Drawing Instruments and Media 62
Manner and Style of the Presentation 62
Other Useful Geometric Construction Techniques 67
Formatting and Composing Properly Proportioned Sketches 72
Summary 72
**Chapter 6 Site Construc…